


Save
Ask
Tour
Hide
$259,900
3 Days On Site
43 Sunrise Loop SE 215High River, AB T1V 0A8
For Sale|Apartment|Active
1
Bed
2
Total Baths
2
Full Baths
730.44
SqFt
$356
/SqFt
2007
Built
Subdivision:
Sunrise Meadows
County:
Foothills County
Due to the health concerns created by Coronavirus we are offering personal 1-1 online video walkthough tours where possible.
Call Now: 403-775-6950
Is this the listing for you? We can help make it yours.
403-775-6950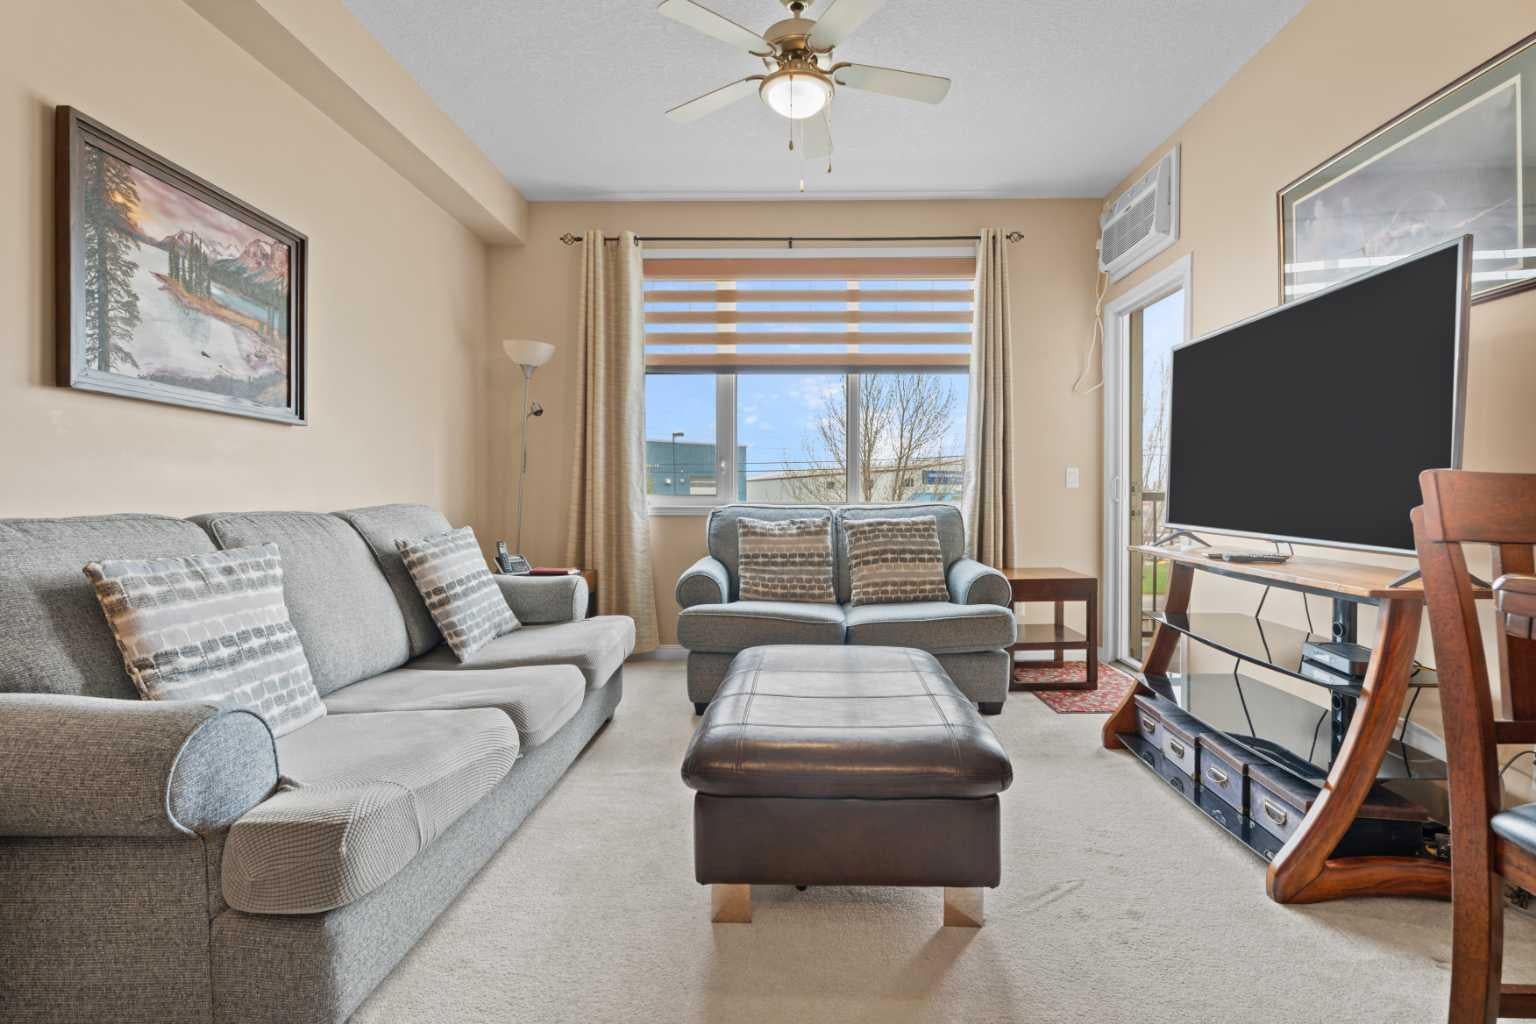
Save
Ask
Tour
Hide
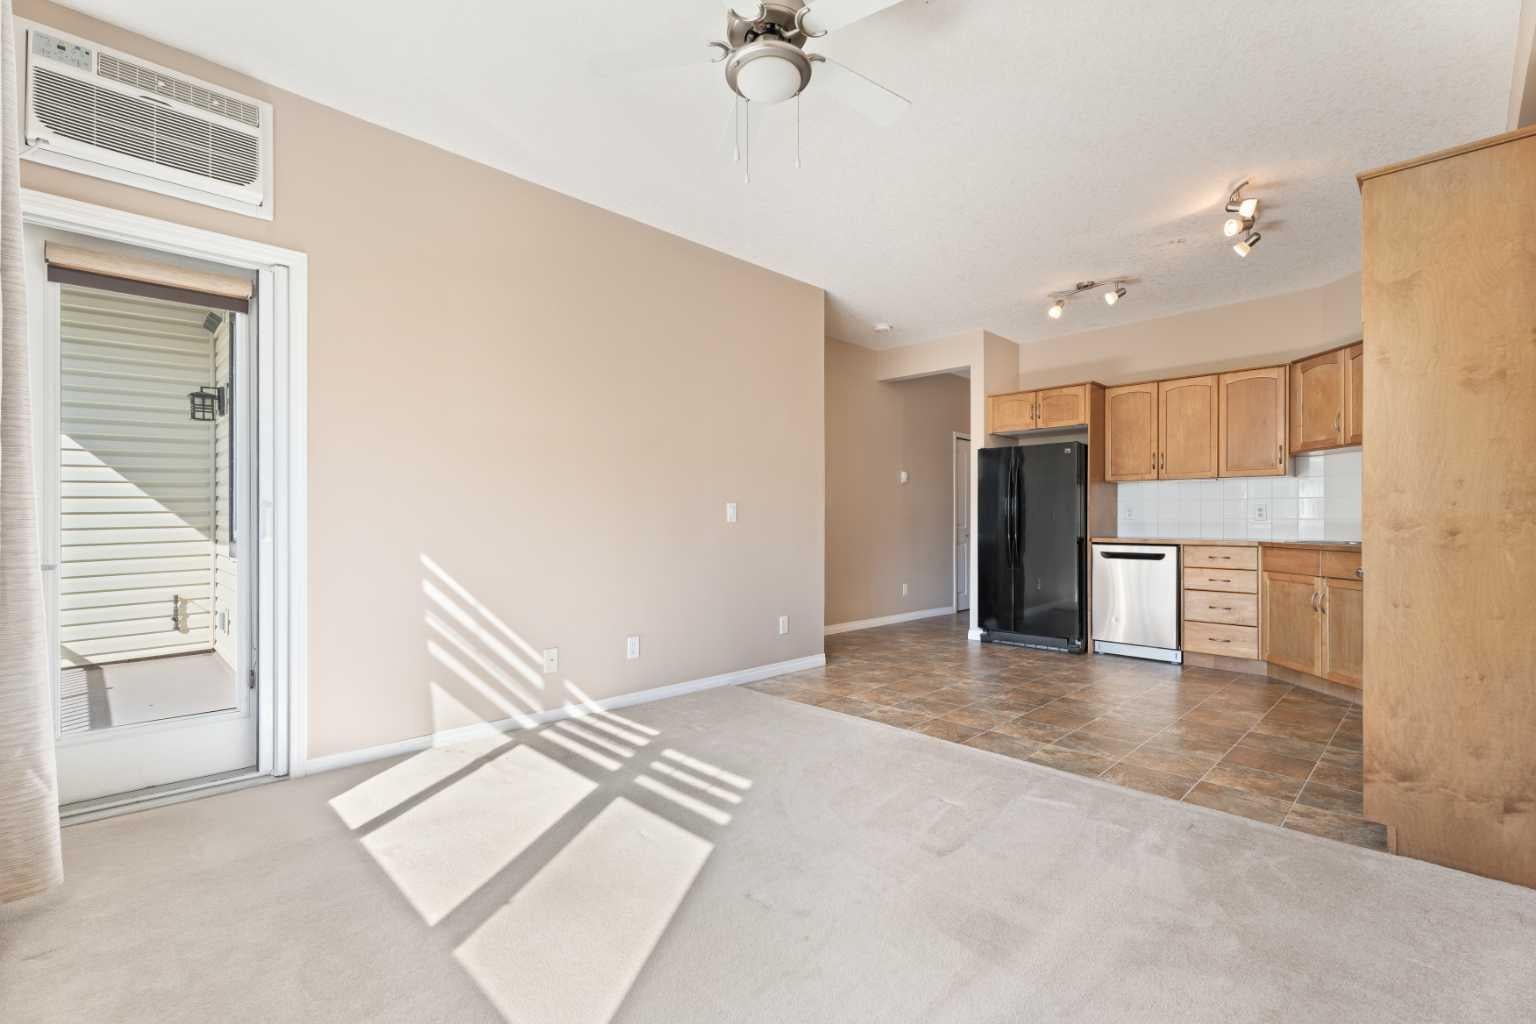
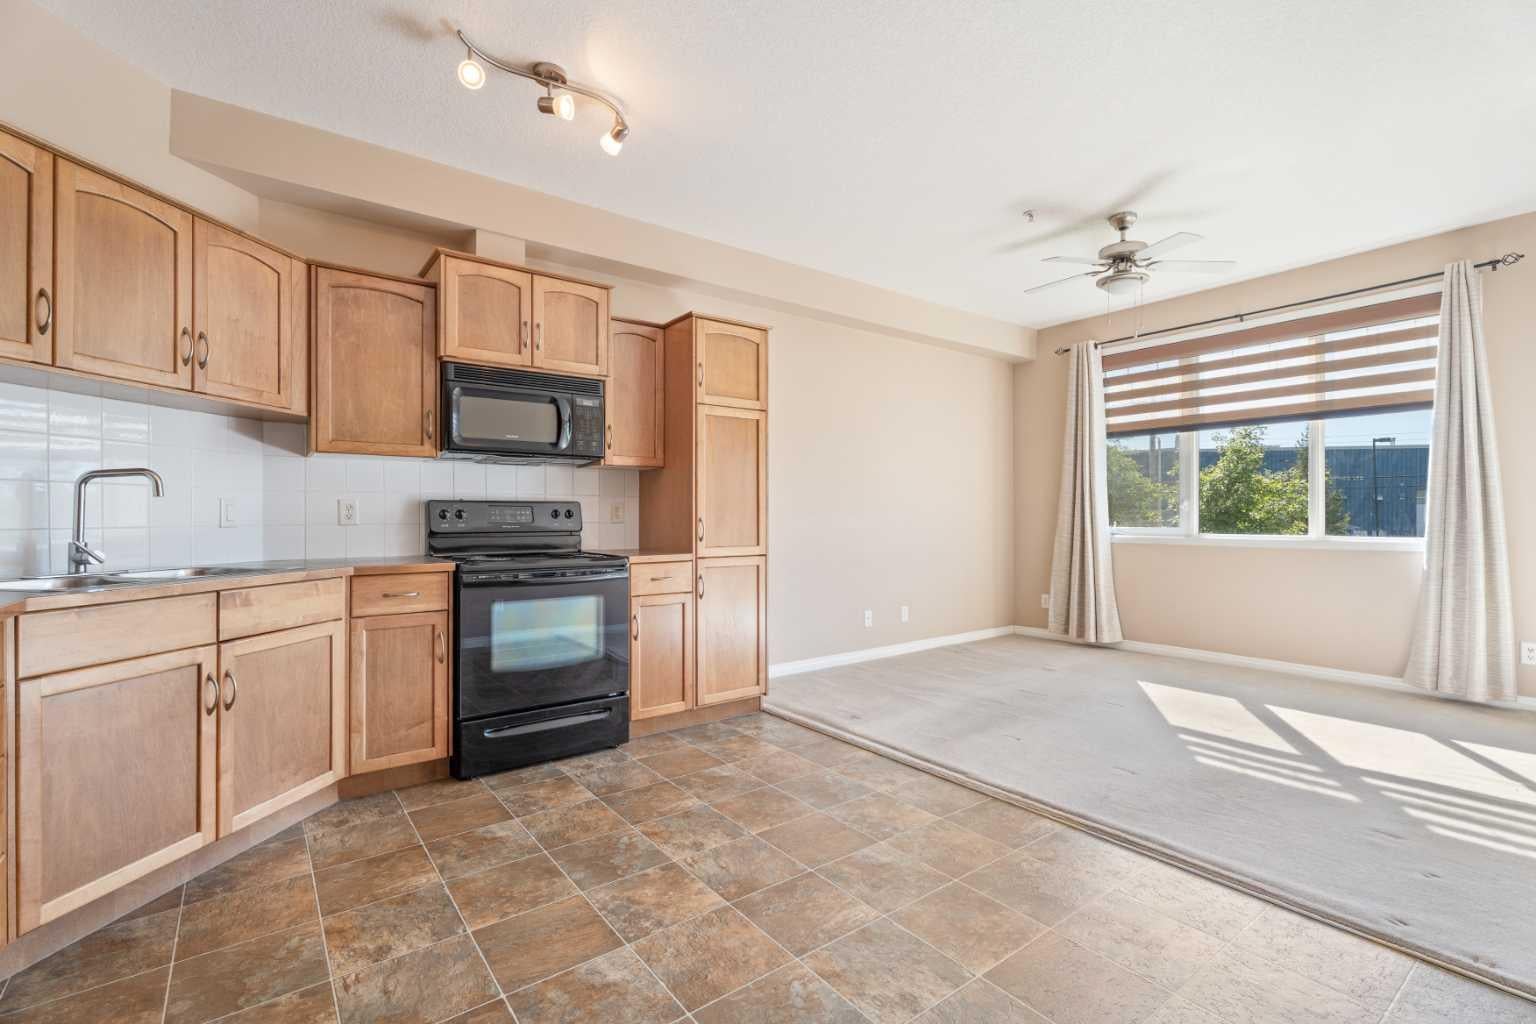
Come check out this 50+ condo featuring 1 BEDROOM+ SPACIOUS DEN, 2 Bathrooms, In floor Heating, IN SUITE LAUNDRY, Secure Heated Underground Parking + Storage. Building Amenities include Social Room, Library, Theatre and Fitness Room and a GUEST SUITE across the hall you can book for visitors. Building is near local walking paths, Lakes, Grocery Stores and Restaurants.
Save
Ask
Tour
Hide
Listing Snapshot
Price
$259,900
Days On Site
3 Days
Bedrooms
1
Inside Area (SqFt)
730.44 sqft
Total Baths
2
Full Baths
2
Partial Baths
N/A
Lot Size
0.02 Acres
Year Built
2007
MLS® Number
A2334153
Status
Active
Property Tax
$1,581
Maintenance Fees
$585 monthly
Sq Ft Source
N/A
Friends & Family
Recent Activity
| 3 days ago | Listing first seen on site | |
| 4 days ago | Listing updated with changes from the MLS® |
General Features
Acres
0.02
Levels
One
Number Of Stories
3
Parking
Garage Door OpenerGarageGuest
Parking Spaces
1
Pets
Breed Restrictions
Property Sub Type
Apartment
Security
Secured Garage/Parking
Style
Apartment-Single Level Unit
Zoning
TND
Interior Features
Appliances
DishwasherMicrowaveRefrigeratorWasher/DryerElectric Range
Cooling
Central AirNone
Flooring
CarpetCeramic TileHardwood
Interior
Ceiling Fan(s)ElevatorLaminate CountersStorage
Laundry Features
In Unit
3pc Bathroom
Dimensions - 9`1" x 8`7"Level - Main
4pc Ensuite bath
Dimensions - 9`1" x 7`3"Level - Main
Bedroom - Primary
Dimensions - 11`9" x 11`10"Level - Main
Den
Dimensions - 9`1" x 10`11"Level - Main
Dining Room
Dimensions - 7`0" x 8`7"Level - Main
Foyer
Dimensions - 5`3" x 11`7"Level - Main
Kitchen
Dimensions - 11`1" x 10`11"Level - Main
Living Room
Dimensions - 12`0" x 10`9"Level - Main
Save
Ask
Tour
Hide
Exterior Features
Construction Details
Vinyl SidingFrame
Exterior
BalconyCourtyard
Roof
ShingleAsphalt
Community Features
Association Amenities
Elevator(s)Fitness CenterParty Room
Community Features
Playground
Maintenance Fee
585
Maintenance Fee Frequency
Monthly
Listing courtesy of Santanna Blake of CIR Realty

Listing information is provided by Participants of the Alberta One Realty Listing Services (Pillar 9). IDX information is provided exclusively for personal, non-commercial use, and may not be used for any purpose other than to identify prospective properties consumers may be interested in purchasing. Information is deemed reliable but not guaranteed. Copyright 2026, Alberta One Realty Listing Services (Pillar 9)
Last checked 2026-08-06 01:15 AM UTC
Listing information is provided by Participants of the Alberta One Realty Listing Services (Pillar 9). IDX information is provided exclusively for personal, non-commercial use, and may not be used for any purpose other than to identify prospective properties consumers may be interested in purchasing. Information is deemed reliable but not guaranteed. Copyright 2026, Alberta One Realty Listing Services (Pillar 9)
Last checked 2026-08-06 01:15 AM UTC
Neighborhood & Commute
Source: Walkscore
Save
Ask
Tour
Hide